
MIRA
  • Buy
  • Rent
  • Commercial
  • Find a REALTORĀ®
  • Our Association
    Price range
    $
    –
    $
    Bedrooms
    Bathrooms
    Home type
    Square feet
    –
    Lot size
    –
    Heating
    Cooling
    Parking spots
    Garage
    Basement
    Year built
    –
    Max HOA
    Tours
    1 home
      1 home available
      14020 Jean, Bloomington, IL 61705
      Listed 5 days agoVirtual Tour
      14020 Jean, Bloomington, IL 61705
      $540,000
      4beds
      3.5bath
      3,974sqft
      1.63acres
      House for Sale

      14020 Jean, Bloomington, IL 61705
      Listing by: Keller Williams Revolution
      1 - 1 of 1 results
      Copyright Ā© 2026 MRED LLC
      The accuracy of all information, regardless of source, including but not limited to square footages and lot sizes, is deemed reliable but not guaranteed and should be personally verified through personal inspection by and/or with the appropriate professionals. NOTICE: Many homes contain recording devices, and buyers should be aware that they may be recorded during a showing.
      Equal opportunity
      Membio
      MIRA
      14020 Jean, Bloomington, IL 61705
      14020 Jean, Bloomington, IL 61705
      14020 Jean, Bloomington, IL 61705
      14020 Jean, Bloomington, IL 61705
      14020 Jean, Bloomington, IL 61705
      14020 Jean, Bloomington, IL 61705
      14020 Jean, Bloomington, IL 61705
      14020 Jean, Bloomington, IL 61705
      14020 Jean, Bloomington, IL 61705
      14020 Jean, Bloomington, IL 61705
      14020 Jean, Bloomington, IL 61705
      14020 Jean, Bloomington, IL 61705
      14020 Jean, Bloomington, IL 61705
      14020 Jean, Bloomington, IL 61705
      14020 Jean, Bloomington, IL 61705
      14020 Jean, Bloomington, IL 61705
      14020 Jean, Bloomington, IL 61705
      14020 Jean, Bloomington, IL 61705
      14020 Jean, Bloomington, IL 61705
      14020 Jean, Bloomington, IL 61705
      14020 Jean, Bloomington, IL 61705
      14020 Jean, Bloomington, IL 61705
      14020 Jean, Bloomington, IL 61705
      14020 Jean, Bloomington, IL 61705
      14020 Jean, Bloomington, IL 61705
      14020 Jean, Bloomington, IL 61705
      14020 Jean, Bloomington, IL 61705
      14020 Jean, Bloomington, IL 61705
      14020 Jean, Bloomington, IL 61705
      14020 Jean, Bloomington, IL 61705
      14020 Jean, Bloomington, IL 61705
      14020 Jean, Bloomington, IL 61705
      14020 Jean, Bloomington, IL 61705
      14020 Jean, Bloomington, IL 61705
      14020 Jean, Bloomington, IL 61705
      14020 Jean, Bloomington, IL 61705
      14020 Jean, Bloomington, IL 61705
      14020 Jean, Bloomington, IL 61705
      14020 Jean, Bloomington, IL 61705
      14020 Jean, Bloomington, IL 61705
      14020 Jean, Bloomington, IL 61705
      14020 Jean, Bloomington, IL 61705
      14020 Jean, Bloomington, IL 61705
      14020 Jean, Bloomington, IL 61705
      14020 Jean, Bloomington, IL 61705
      14020 Jean, Bloomington, IL 61705
      14020 Jean, Bloomington, IL 61705
      14020 Jean, Bloomington, IL 61705
      14020 Jean, Bloomington, IL 61705
      14020 Jean, Bloomington, IL 61705
      14020 Jean, Bloomington, IL 61705
      14020 Jean, Bloomington, IL 61705
      14020 Jean, Bloomington, IL 61705
      14020 Jean, Bloomington, IL 61705
      14020 Jean, Bloomington, IL 61705
      14020 Jean, Bloomington, IL 61705
      14020 Jean, Bloomington, IL 61705
      14020 Jean, Bloomington, IL 61705
      14020 Jean, Bloomington, IL 61705
      14020 Jean, Bloomington, IL 61705
      14020 Jean, Bloomington, IL 61705
      14020 Jean, Bloomington, IL 61705
      14020 Jean, Bloomington, IL 61705
      14020 Jean, Bloomington, IL 61705
      14020 Jean, Bloomington, IL 61705
      14020 Jean, Bloomington, IL 61705
      14020 Jean, Bloomington, IL 61705
      14020 Jean, Bloomington, IL 61705
      14020 Jean, Bloomington, IL 61705
      14020 Jean, Bloomington, IL 61705
      14020 Jean, Bloomington, IL 61705
      14020 Jean, Bloomington, IL 61705
      14020 Jean, Bloomington, IL 61705
      14020 Jean, Bloomington, IL 61705
      14020 Jean, Bloomington, IL 61705
      14020 Jean, Bloomington, IL 61705
      14020 Jean, Bloomington, IL 61705
      14020 Jean, Bloomington, IL 61705
      14020 Jean, Bloomington, IL 61705
      14020 Jean, Bloomington, IL 61705
      14020 Jean, Bloomington, IL 61705
      14020 Jean, Bloomington, IL 61705
      14020 Jean, Bloomington, IL 61705
      14020 Jean, Bloomington, IL 61705
      14020 Jean, Bloomington, IL 61705
      14020 Jean, Bloomington, IL 61705
      14020 Jean, Bloomington, IL 61705
      14020 Jean, Bloomington, IL 61705
      14020 Jean, Bloomington, IL 61705
      14020 Jean, Bloomington, IL 61705
      14020 Jean, Bloomington, IL 61705
      14020 Jean, Bloomington, IL 61705
      14020 Jean, Bloomington, IL 61705
      14020 Jean, Bloomington, IL 61705
      14020 Jean, Bloomington, IL 61705
      14020 Jean, Bloomington, IL 61705
      14020 Jean, Bloomington, IL 61705
      14020 Jean, Bloomington, IL 61705
      14020 Jean, Bloomington, IL 61705
      Listed 5 days ago
      Virtual Tour
      $540,000
      4beds
      3full,1half bath
      3,974sqft
      1.63acres

      14020 Jean, Bloomington, IL 61705

      House for Sale byĀ Chrissy Hamilton,Ā Keller Williams Revolution.

      Data checkedĀ -. Listing last updatedĀ 4 days ago.
      1. Overview
      2. Details
      3. MoreĀ 

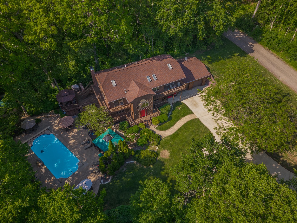
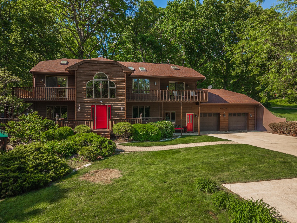
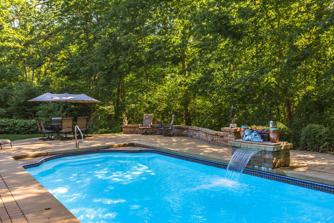
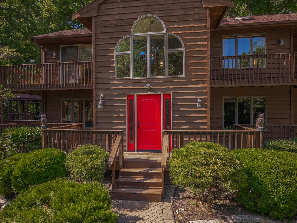
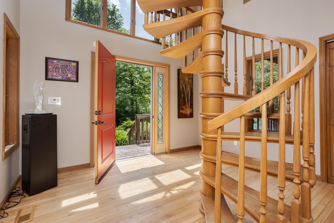
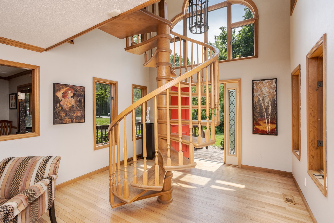
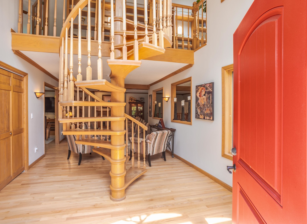
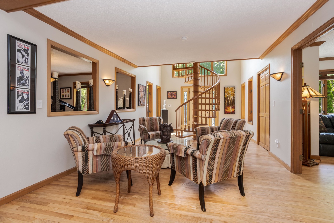
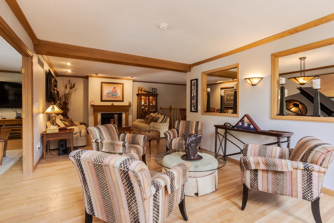
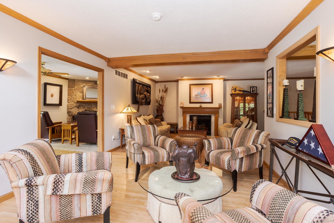
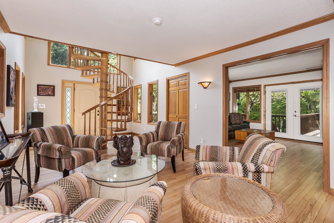
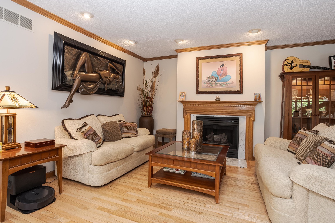
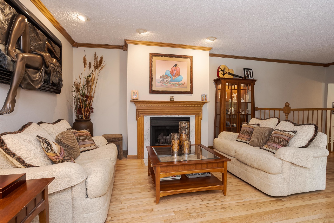
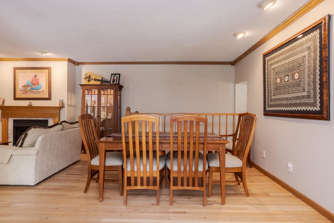
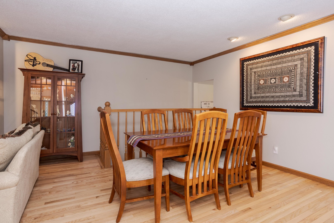
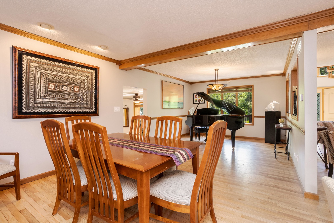
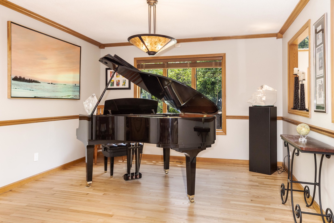
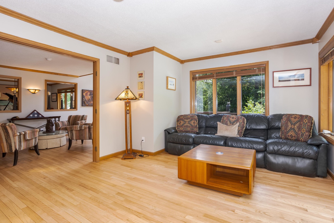
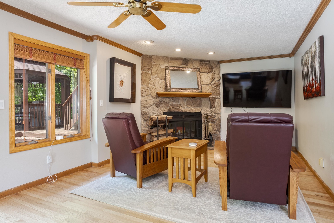
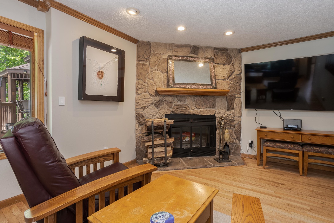
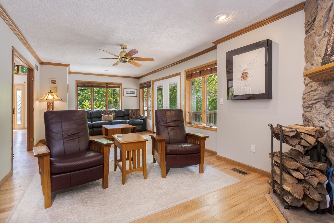
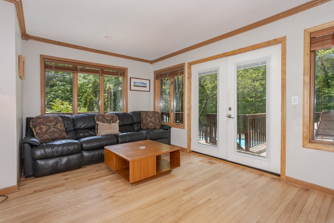
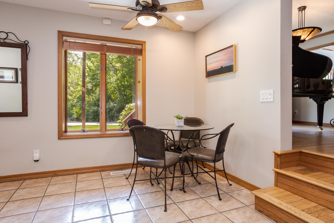
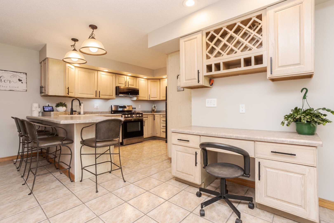
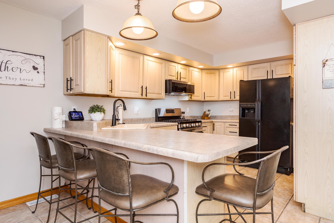
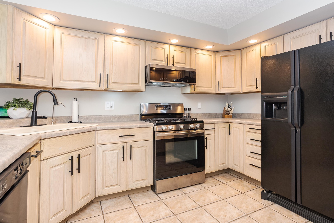
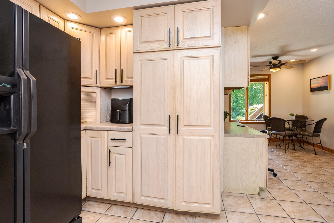
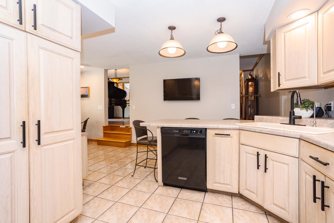
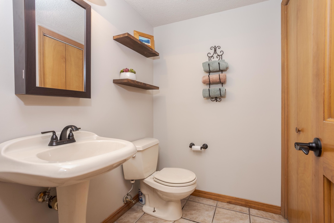
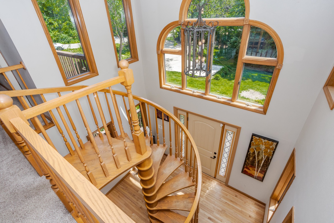
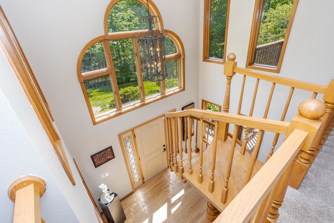
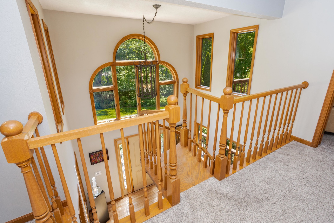
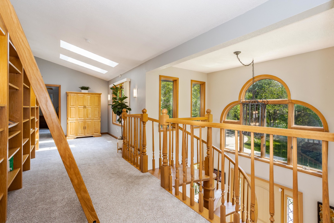
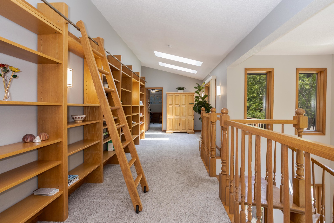
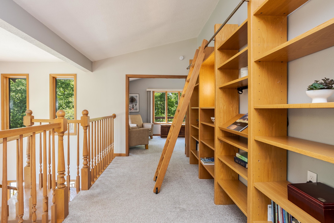
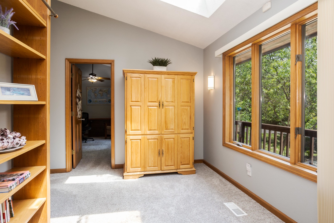
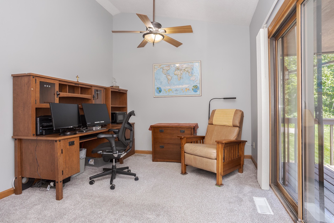
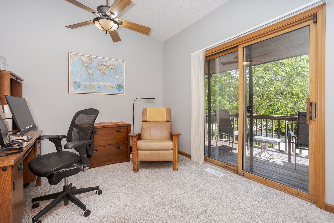
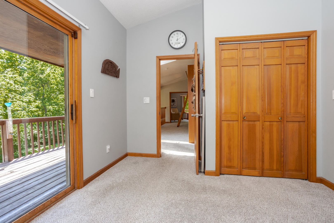
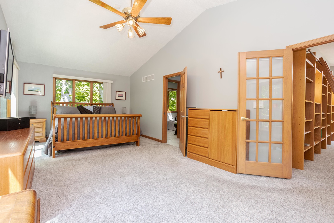
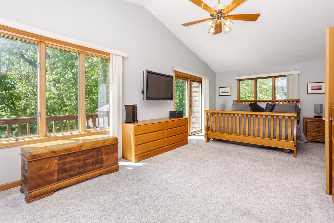
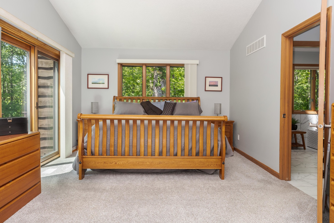
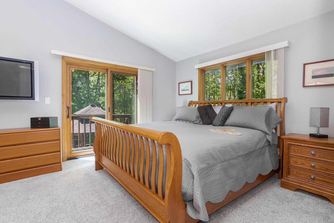
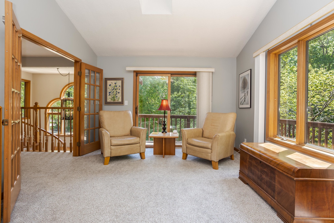
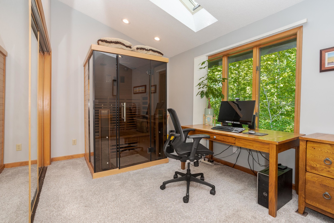
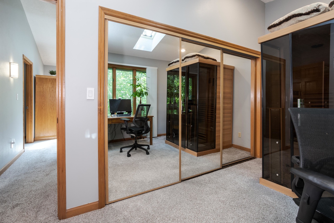
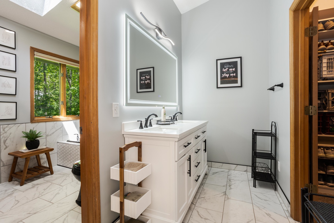
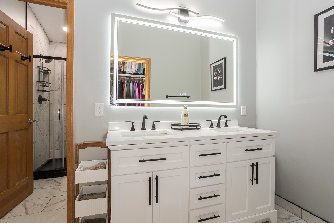
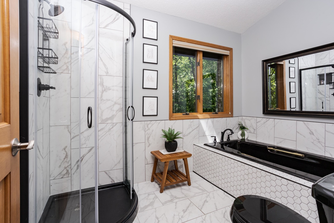
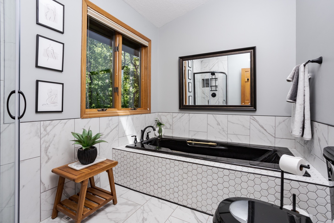
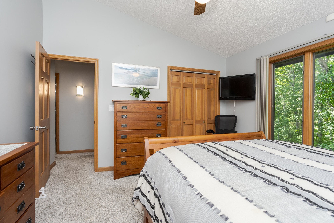
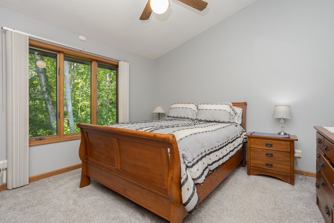
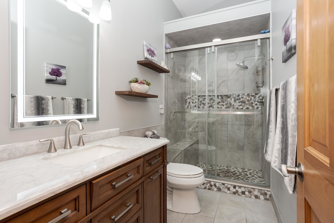
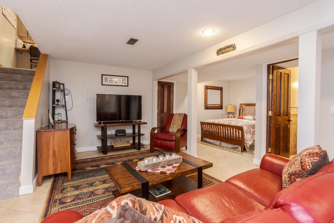
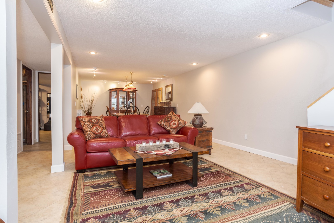
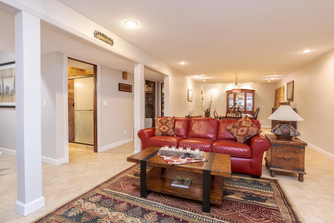
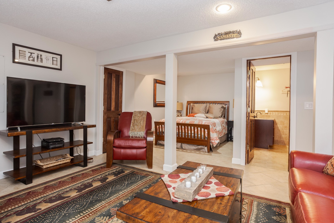
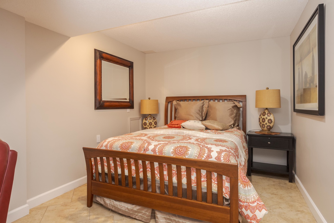
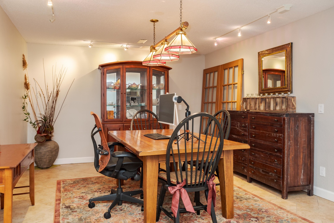
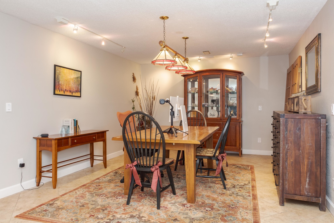
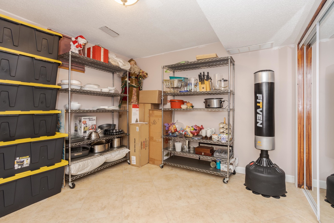
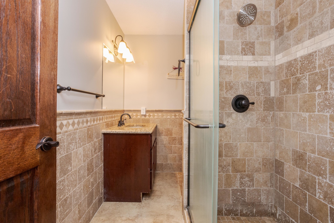
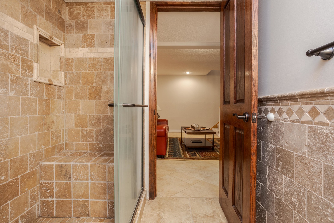
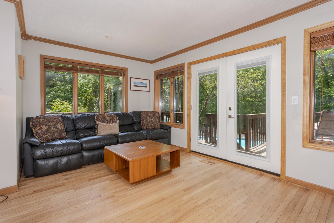
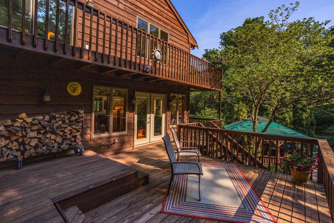
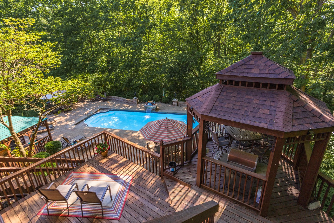
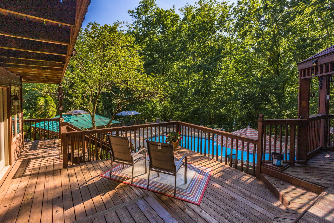
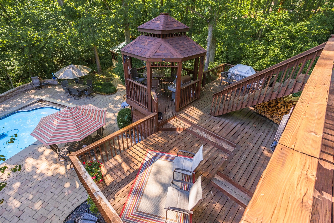
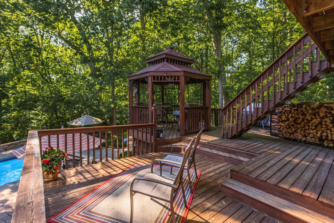
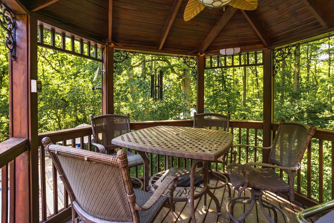
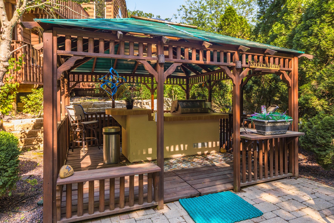
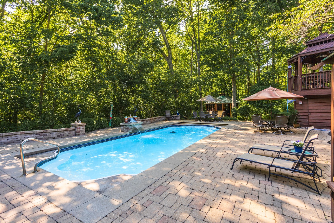
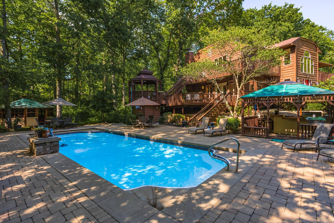
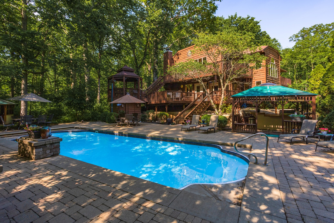
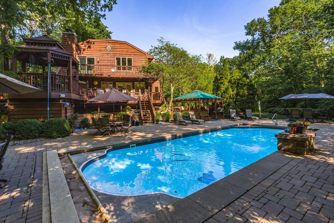
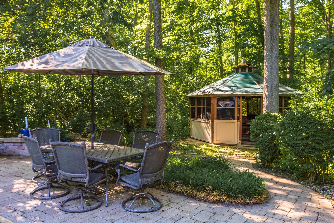
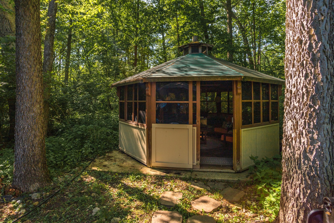
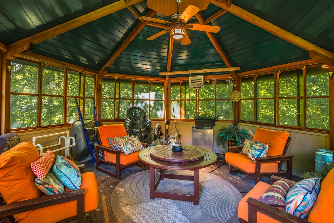
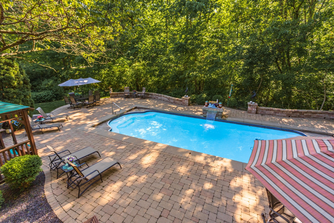
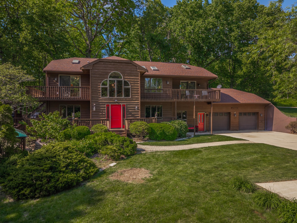
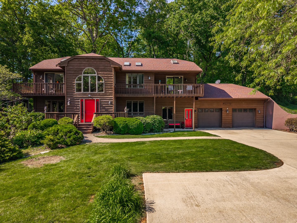
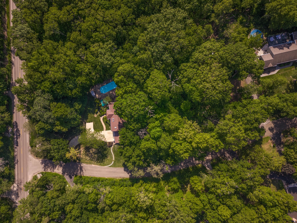
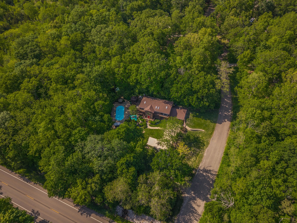
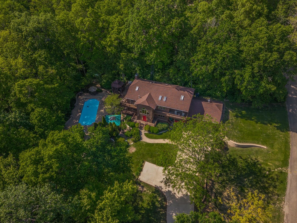
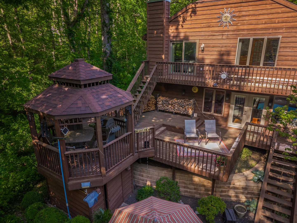
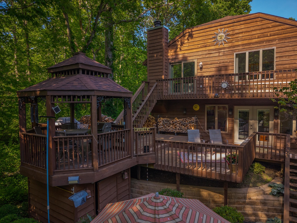
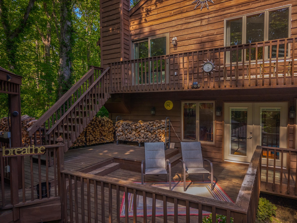
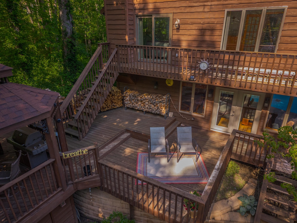
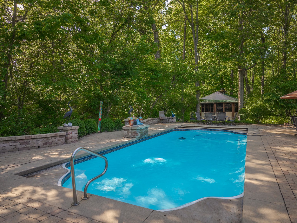
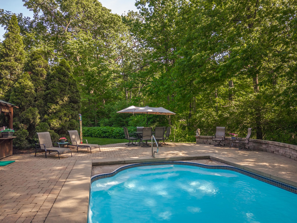
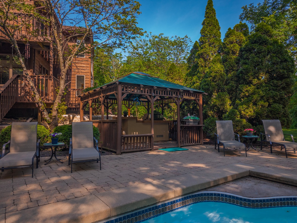
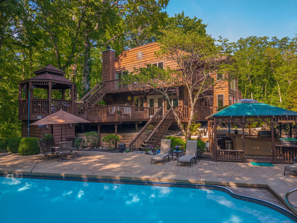
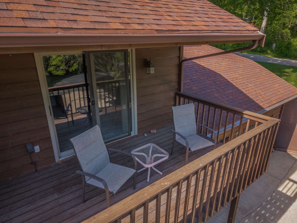
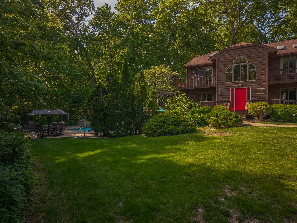
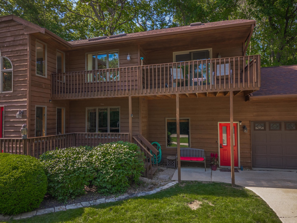
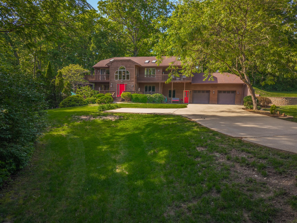
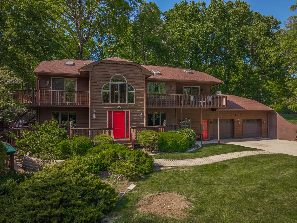
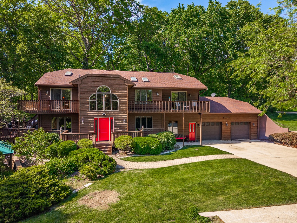
      This is not your average home - this is privacy, character, space, and outdoor living all wrapped into one incredible property! Tucked away on 1.64 acres with trees, a creek, pool, gazebo, and multiple outdoor living spaces, this 4 bedroom, 3.5 bath home offers the kind of setting buyers dream about but rarely find. Inside, the home has a bright, open feel with vaulted ceilings, skylights, natural light, wood floors, 6-panel solid oak doors, and unique architectural details throughout. The main level features an eat-in kitchen, dining room, living room, music room, sitting room, and a spacious family room with stone wood-burning fireplace and gas starter. The kitchen includes tile flooring, peninsula seating, and great connection to the main living areas. Upstairs, the primary suite is a true retreat with cathedral ceilings, skylights, French doors, deck access, walk-in closet, and a beautifully remodeled private bath with walk-in shower, garden tub, vaulted ceiling, and double sinks. Three additional bedrooms, a remodeled full bath, laundry area, and infrared sauna complete the upper level. The finished lower level adds even more flexible living space with a family room, game room, office, full bath, storage, and additional finished areas. The outdoor space is where this property really shines! Enjoy a saltwater pool, new automatic pool cover, new pool heater, stone patio, multilevel deck, gazebo/pool house with heat, electricity, fan, glass windows, cedar floor, outdoor kitchen area, and peaceful backyard views. Major updates include new water heater and sliding glass door in 2026; new pool heater, new carpet, refinished main-level wood floors, new paint on all 3 stories, new whole-house fan, and new microwave in 2025; remodeled primary bath, remodeled 2nd bath, new automatic pool cover, new chlorinator, and new primary bedroom sliding glass door in 2024; new gas stove in 2023; infrared sauna added in 2021; central air in 2018; basement bath remodel in 2017; and roof and gutter guards in 2015. With nearly 4,000 finished square feet, a private 1.64-acre setting, beautiful updates, and outdoor spaces made for gathering, relaxing, and enjoying every season, this home is truly something special!

      Details
      Ā  Property type
      Residential
      Ā  Year built
      1988
      Ā  Heating
      Natural Gas, Forced Air
      Ā  Cooling
      Central Air
      Ā  Total rooms
      15
      Ā  Garage
      Yes (2 space)
      Ā  Parking spots
      8
      MRD12636779
      MLS ID
      Active
      Status
      05-21-2026
      On market date
      Ā  Laundry features
      –
      Ā  Fireplace
      Yes
      Ā  Pets allowed
      Ā  Architectural Style
      Traditional
      Ā  Basement
      Partially Finished, Crawl Space, Partial
      Interior features
      –
      Exterior features
      –
      Lot features
      Mature Trees
      Appliances included
      –
      Construction materials
      Cedar
      Monthly taxes
      $1,140
      Yearly taxes
      $13,682.22
      School district
      Cusd 16
      Schools
      Olympia North Elementary, Olympia Jr High School, Olympia High School
      Senior community
      No
      HOA
      -
      HOA Amentities
      –
      Open Houses
      In-Person
      No upcoming in-person open houses
      Virtual
      No upcoming virtual open houses
      Contact Agent
      CH
      Chrissy Hamilton
      REALTORĀ® Salesperson,Ā Keller Williams Revolution
      Ā 
      Ā 
      Location
      From Route 9, turn onto Jean Trace at the listing sign. The property is the immediate driveway on the left.
      For Sale Nearby
      No nearby homes are For Sale Nearby.
      Recently Sold
      No nearby homes have been Recently Sold.
      14020 Jean, Bloomington, IL 61705, is a 4 bedroom, 3 bathroom, 3974 sqft. built in 1988. This property is currently available for sale and was listed on MIRA on 5-21-2026. The MLS# for this is MLS# MRD12636779.
      Display of MLS Data is usually deemed reliable but is NOT guaranteed accurate by the MLS. Buyers are responsible for verifying the accuracy of all information and should investigate the data themselves or retain appropriate professionals.
      Copyright ©2026