
MIRA
  • Buy
  • Rent
  • Commercial
  • Find a REALTOR®
  • Our Association
    Price range
    $
    $
    Bedrooms
    Bathrooms
    Home type
    Square feet
    Lot size
    Heating
    Cooling
    Parking spots
    Garage
    Basement
    Year built
    Max HOA
    Tours
    1 home
      1 home available
      517 S 5th Street, Fairbury, IL 61739
      New Construction
      517 S 5th Street, Fairbury, IL 61739
      $379,500
      2beds
      2bath
      1,524sqft
      acres
      House for Sale

      517 S 5th Street, Fairbury, IL 61739
      Listing by: Keeley Real Estate
      1 - 1 of 1 results
      Copyright © 2026 MRED LLC
      The accuracy of all information, regardless of source, including but not limited to square footages and lot sizes, is deemed reliable but not guaranteed and should be personally verified through personal inspection by and/or with the appropriate professionals. NOTICE: Many homes contain recording devices, and buyers should be aware that they may be recorded during a showing.
      Equal opportunity
      Membio
      MIRA
      517 S 5th Street, Fairbury, IL 61739
      517 S 5th Street, Fairbury, IL 61739
      517 S 5th Street, Fairbury, IL 61739
      517 S 5th Street, Fairbury, IL 61739
      517 S 5th Street, Fairbury, IL 61739
      517 S 5th Street, Fairbury, IL 61739
      517 S 5th Street, Fairbury, IL 61739
      517 S 5th Street, Fairbury, IL 61739
      517 S 5th Street, Fairbury, IL 61739
      517 S 5th Street, Fairbury, IL 61739
      517 S 5th Street, Fairbury, IL 61739
      517 S 5th Street, Fairbury, IL 61739
      517 S 5th Street, Fairbury, IL 61739
      517 S 5th Street, Fairbury, IL 61739
      517 S 5th Street, Fairbury, IL 61739
      517 S 5th Street, Fairbury, IL 61739
      517 S 5th Street, Fairbury, IL 61739
      517 S 5th Street, Fairbury, IL 61739
      517 S 5th Street, Fairbury, IL 61739
      517 S 5th Street, Fairbury, IL 61739
      517 S 5th Street, Fairbury, IL 61739
      517 S 5th Street, Fairbury, IL 61739
      517 S 5th Street, Fairbury, IL 61739
      517 S 5th Street, Fairbury, IL 61739
      517 S 5th Street, Fairbury, IL 61739
      517 S 5th Street, Fairbury, IL 61739
      517 S 5th Street, Fairbury, IL 61739
      517 S 5th Street, Fairbury, IL 61739
      517 S 5th Street, Fairbury, IL 61739
      517 S 5th Street, Fairbury, IL 61739
      517 S 5th Street, Fairbury, IL 61739
      517 S 5th Street, Fairbury, IL 61739
      517 S 5th Street, Fairbury, IL 61739
      517 S 5th Street, Fairbury, IL 61739
      517 S 5th Street, Fairbury, IL 61739
      517 S 5th Street, Fairbury, IL 61739
      517 S 5th Street, Fairbury, IL 61739
      517 S 5th Street, Fairbury, IL 61739
      517 S 5th Street, Fairbury, IL 61739
      517 S 5th Street, Fairbury, IL 61739
      517 S 5th Street, Fairbury, IL 61739
      517 S 5th Street, Fairbury, IL 61739
      517 S 5th Street, Fairbury, IL 61739
      New Construction
      $379,500
      2beds
      2full,half bath
      1,524sqft
      acres

      517 S 5th Street, Fairbury, IL 61739

      House for Sale by Amber BarsemaKeeley Real Estate.

      Data checked -. Listing last updated 4 days ago.
      1. Overview
      2. Details
      3. More 

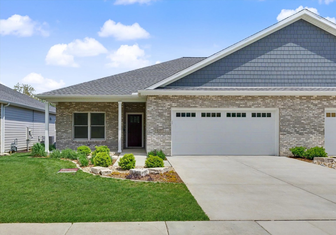
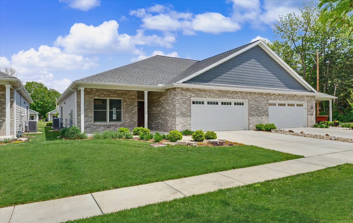
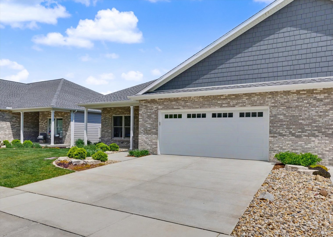
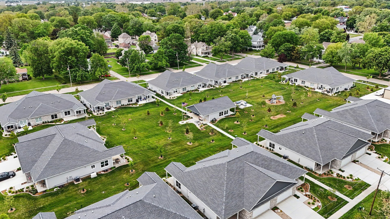
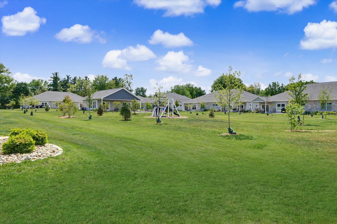
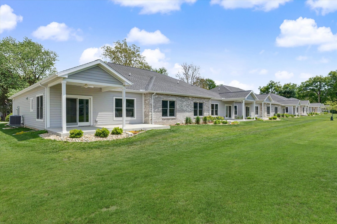
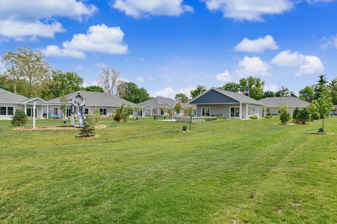
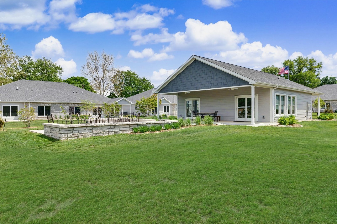
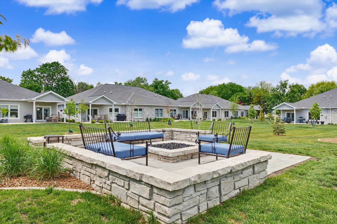
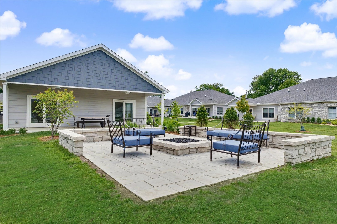
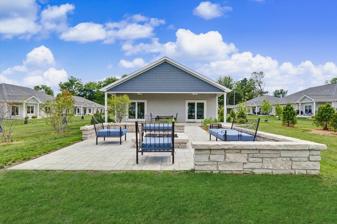
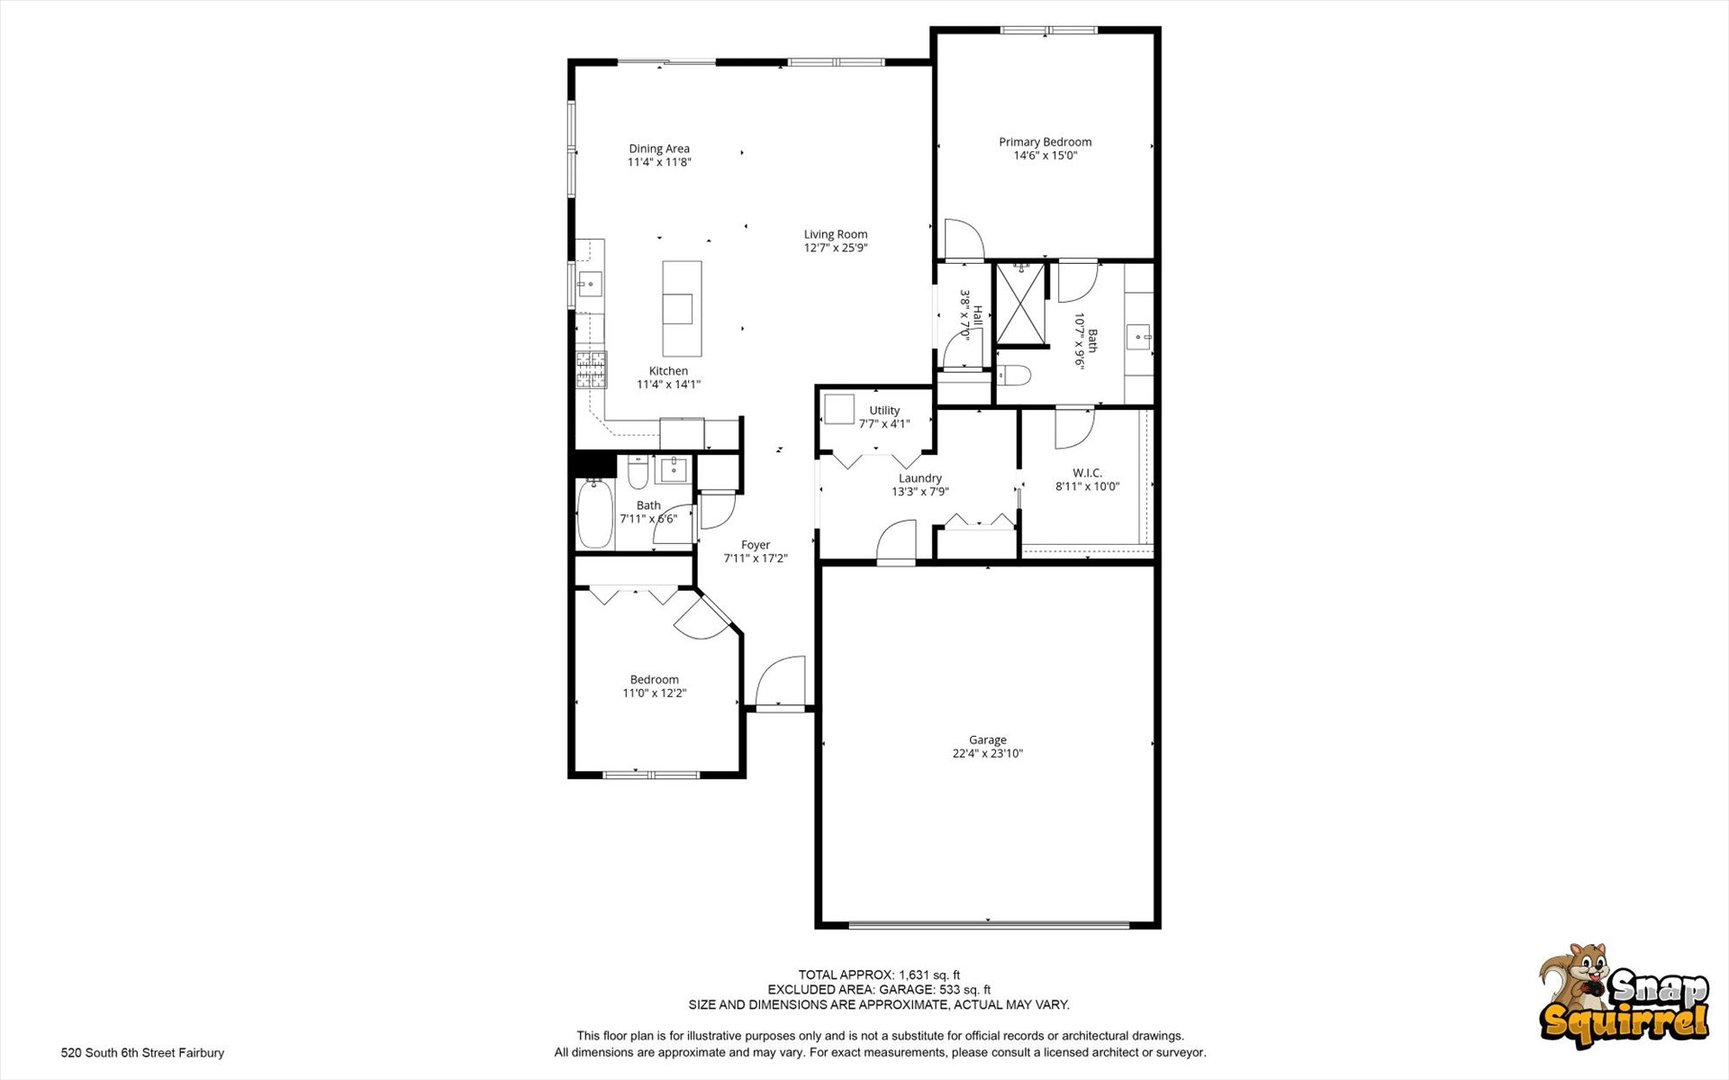
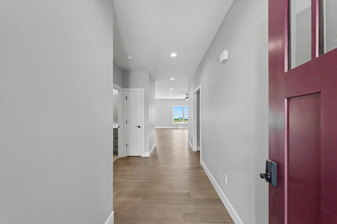
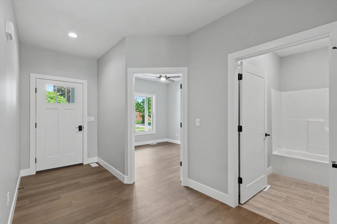
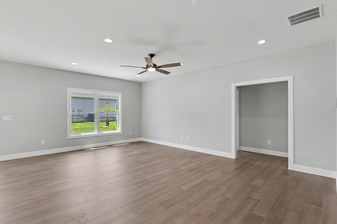
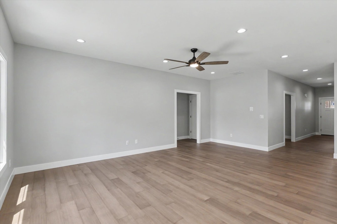
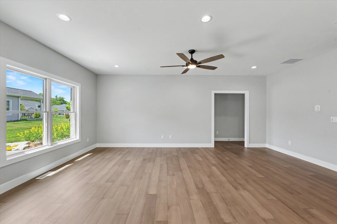
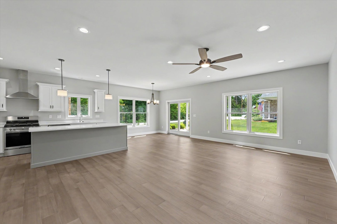
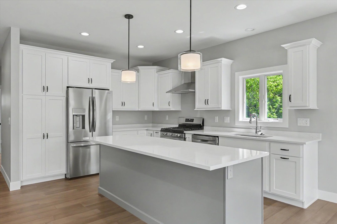
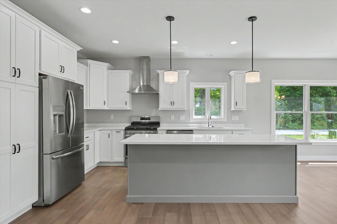
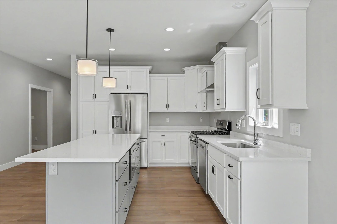
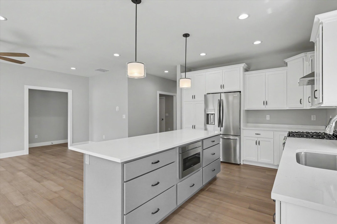
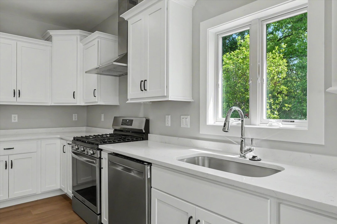
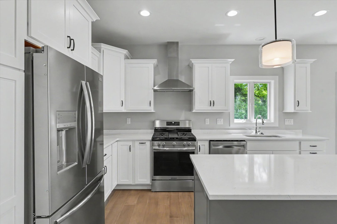
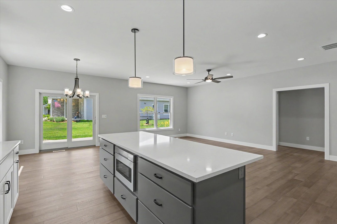
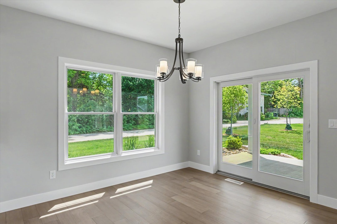
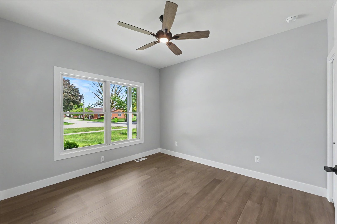
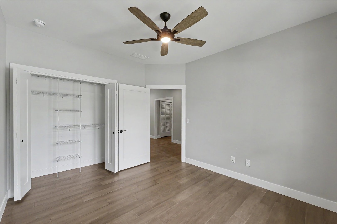
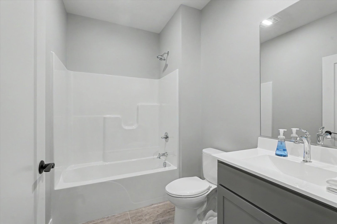
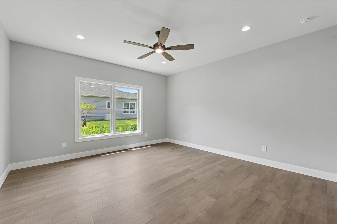
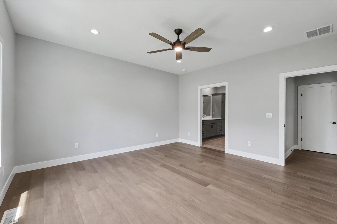
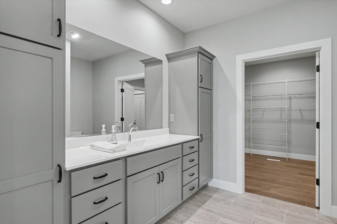
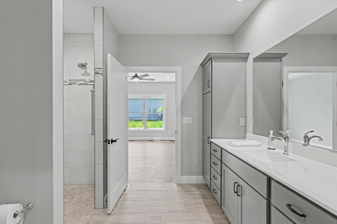
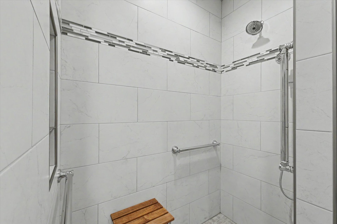
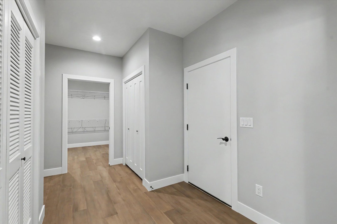
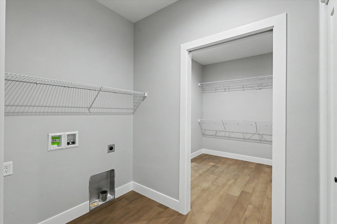
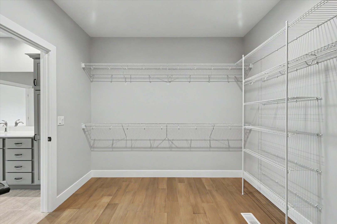
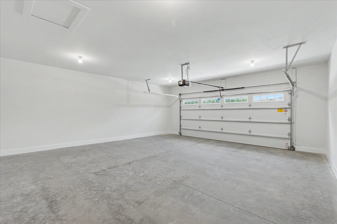
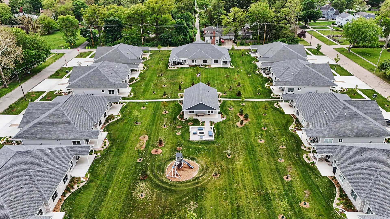
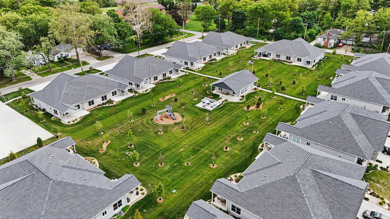
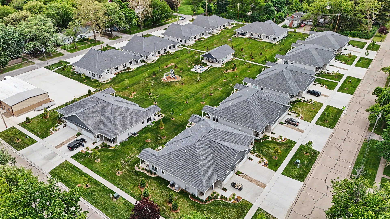
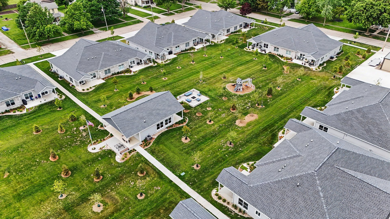
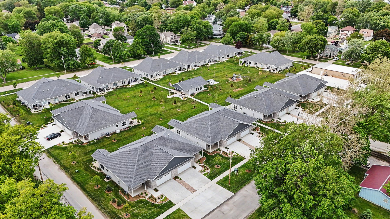
      New-construction 2-bed, 2-bath zero-entry duplex with a heated two-car attached garage in GrayHawk Estates (55+ community), featuring an open floor plan and high-quality, energy-efficient construction. Finishing choices are left for the future buyer, and the essentials are already complete - including plumbing, electrical, drywall, and subfloor - providing a solid head start on the interior buildout. Built for long-term durability with 2'x6' framing, 50-year shingles with 5/8" OSB roof sheathing, fiber cement siding, and brick exterior accents. Energy-efficient features include a tankless hot water heater, Carrier furnace and A/C, garage floor heat, Andersen windows, quality insulation and a thermal performance encapsulated crawl space. Three-foot door openings and the open layout support full accessibility throughout and room for entertaining. The purchase price includes an allowance for selecting your own finishes, including kitchen appliances, to create a fully finished, personalized home. Interior photos shown are from a completed unit with the same floor plan for visualization purposes. GrayHawk Estates residents have access to the community clubhouse, which includes a full kitchen, two half bathrooms, and comfortable living and entertaining space centered around a beautiful fireplace. The outdoor courtyard features a firepit, open green space, and a playground for visitors. Schedule a showing today to learn more about what GrayHawk Estates has to offer.

      Details
        Property type
      Residential
        Year built
      2025
        Heating
      Natural Gas
        Cooling
      Central Air, High Efficiency (SEER 14+)
        Total rooms
      5
        Garage
      Yes (2 space)
        Parking spots
      2
      MRD12648977
      MLS ID
      Active
      Status
      05-15-2026
      On market date
        Laundry features
      Main Level, Washer Hookup, Gas Dryer Hookup, Electric Dryer Hookup, In Unit
        Fireplace
      No
        Pets allowed
      Cats OK, Dogs OK
        Architectural Style
        Basement
      Crawl Space
      Interior features
      1st Floor Bedroom, 1st Floor Full Bath, Storage, Built-in Features, Walk-In Closet(s), High Ceilings, Open Floorplan, Dining Combo, Pantry, Quartz Counters
      Exterior features
      Lot features
      Landscaped
      Appliances included
      Range, Microwave, Dishwasher, High End Refrigerator, Disposal, Range Hood, Gas Oven, Electric Oven
      Construction materials
      Brick, Fiber Cement, Combination
      Monthly taxes
      $175
      Yearly taxes
      $2,102
      School district
      Prairie Central Community School District 8
      Schools
      Westview Elementary School, Prairie Central Jr High, Prairie Central High School
      Senior community
      No
      HOA
      $200/Monthly
      HOA Amentities
      Park, Party Room, Security Door Lock(s), Ceiling Fan, Clubhouse, Covered Porch, Accessible, High Speed Conn., Patio, Private Laundry Hkup, Security Lighting, Underground Utilities, Wheelchair Orientd
      Open Houses
      In-Person
      No upcoming in-person open houses
      Virtual
      No upcoming virtual open houses
      Contact Agent
      Amber Barsema
      Amber Barsema
      REALTOR® Salesperson, Keeley Real Estate
       
       
      Location
      From Rte 24, turn South on 5th St. Drive just over one block and the unit be the second one on your left.
      For Sale Nearby
      No nearby homes are For Sale Nearby.
      Recently Sold
      No nearby homes have been Recently Sold.
      517 S 5th Street, Fairbury, IL 61739, is a 2 bedroom, 2 bathroom, 1524 sqft. built in 2025. This property is currently available for sale and was listed on MIRA on 5-15-2026. The MLS# for this is MLS# MRD12648977.
      Display of MLS Data is usually deemed reliable but is NOT guaranteed accurate by the MLS. Buyers are responsible for verifying the accuracy of all information and should investigate the data themselves or retain appropriate professionals.
      Copyright ©2026